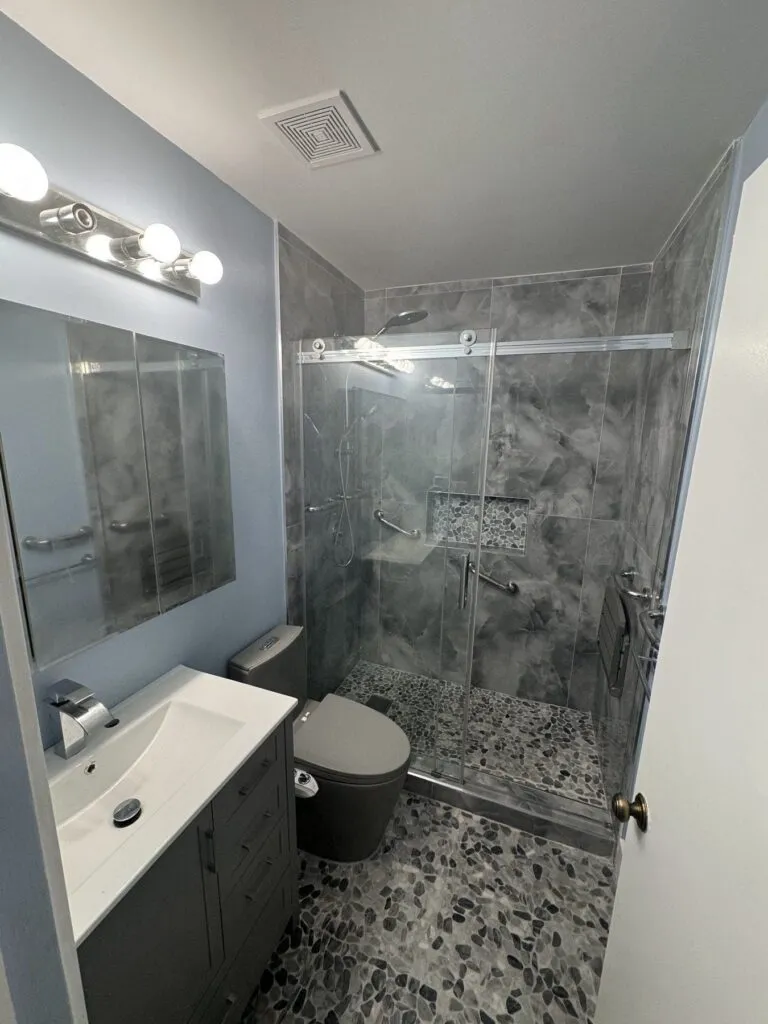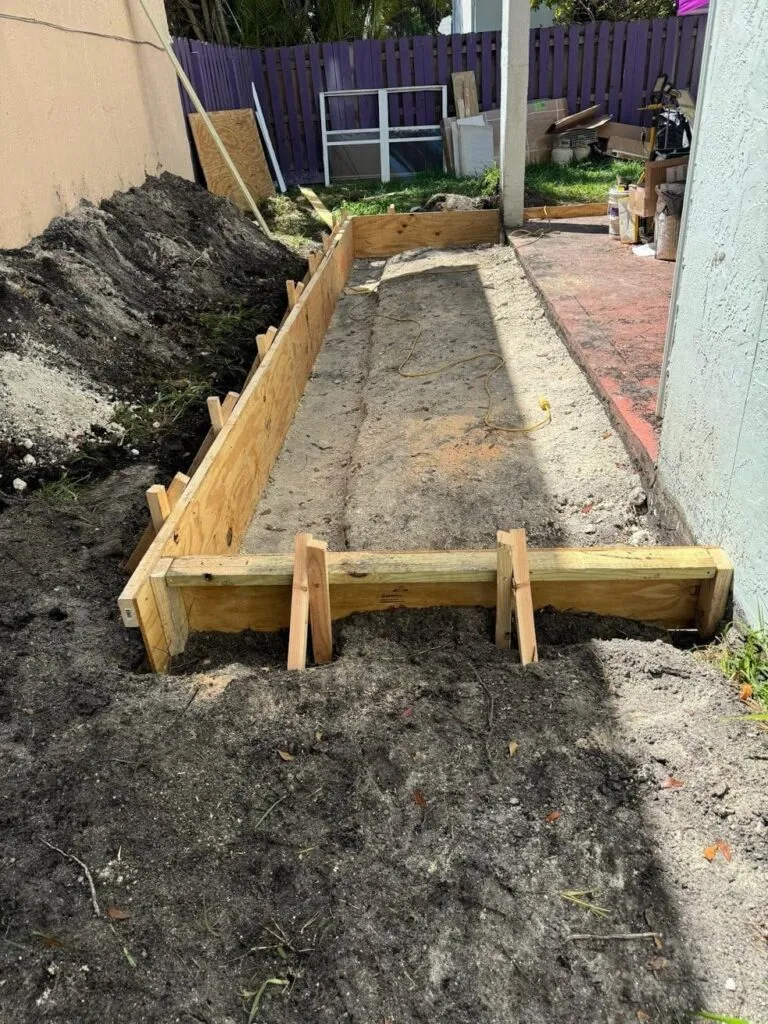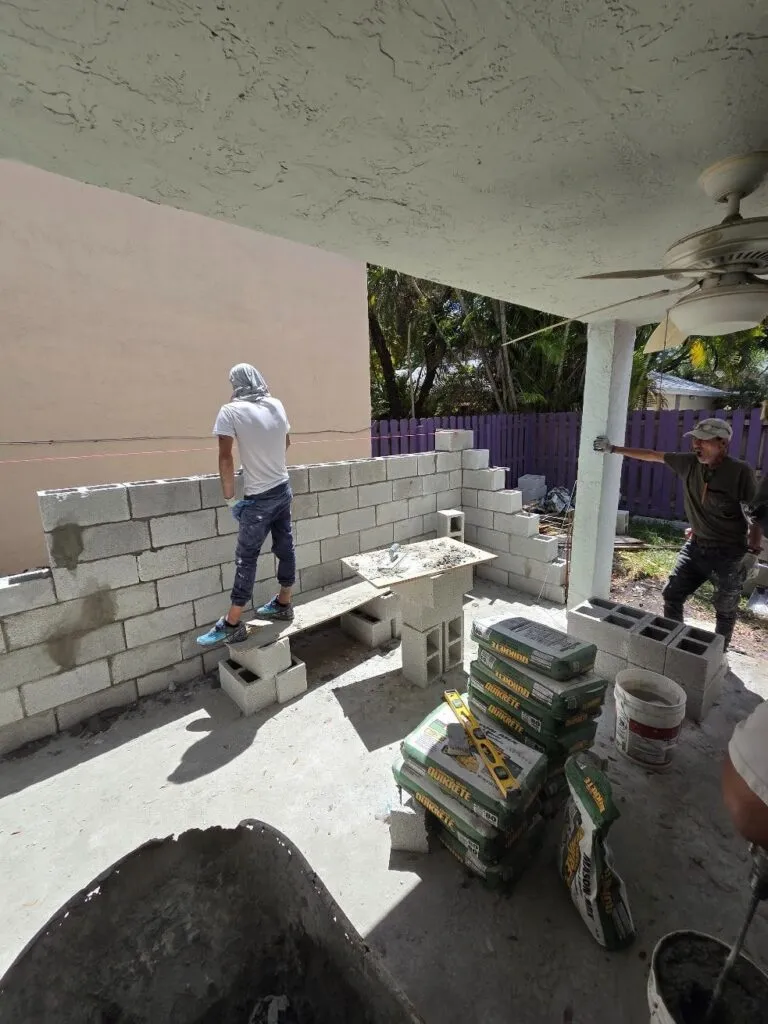
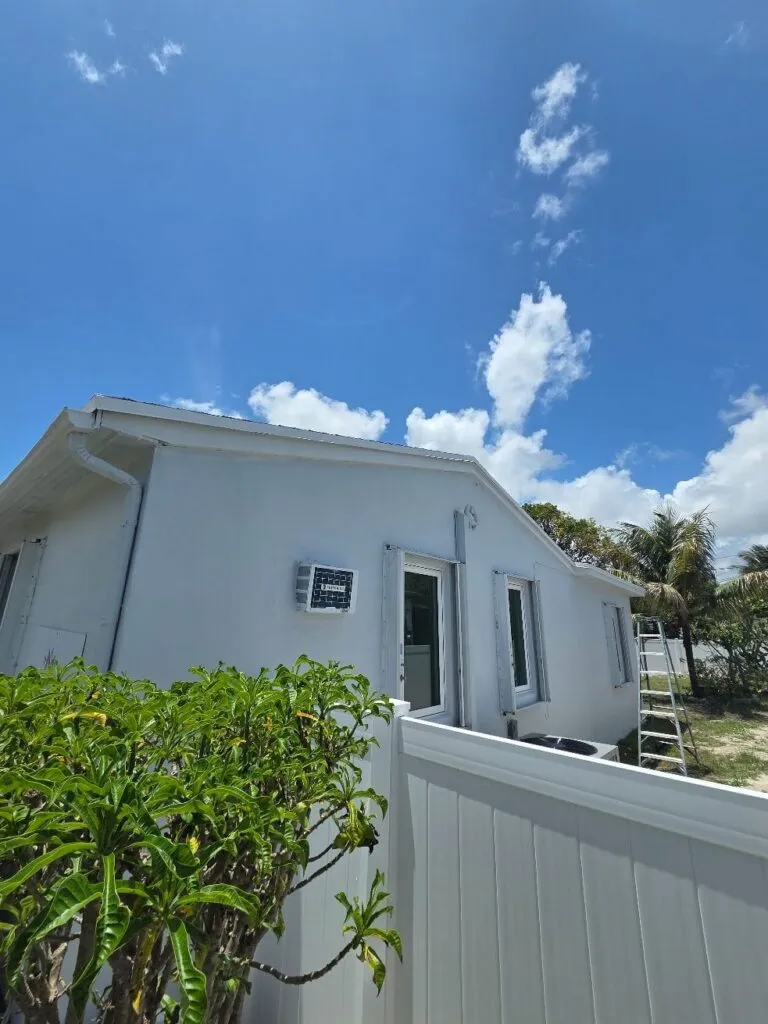
Permitted Design Options
We navigate Miami permitting, present compliant floor plans, utility layouts, and scalable options to fit lot size while staying on schedule.
We answer common questions about ADU construction in Miami, from permits to timelines, so you can plan confidently.
We help you identify required permits with the local building department, zoning rules, and setbacks. Our team prepares drawings and permit applications, coordinates site surveys, and guides you through inspection milestones. Timelines depend on jurisdiction and project complexity, typically several weeks to a few months.
From design to occupancy, most ADU projects in our area span about 3 to 6 months, depending on design decisions, utility tie-ins, and permitting pace. We provide a detailed schedule after kickoff and track milestones to keep you informed.
We specify durable, Florida-friendly builds such as concrete block or wood framing with high‑quality insulation, impact‑resistant windows, metal or shingle roofing, and termite‑resistant treatment. Finishes and fixtures are chosen for durability in hot, humid climates.
We bring local expertise across Miami‑Dade County, guiding you through code requirements, permitting timelines, and utility coordination. Our team handles design, scheduling, quality checks, and clear communication, aiming for predictable costs and reliable project outcomes.
Yes. We can design a separate entrance, kitchenette, and self-contained bath, with sound isolation and energy-efficient systems. We also plan for separate metering and compliant egress. We tailor layouts to maximize usable space while meeting code and lender expectations.
We provide a transparent, itemized proposal after a site visit, including design, permitting, site prep, foundation, framing, utilities, and finishes. Prices vary with ADU size, lot constraints, and selected finishes. You receive a phased estimate with clear milestones.
We design and build compliant ADUs in Miami with durable materials, clear timelines, and transparent pricing to add studio, 1-bedroom, or 2-bedroom units.
We navigate Miami permitting, present compliant floor plans, utility layouts, and scalable options to fit lot size while staying on schedule.
Our crews organize phased work from foundation to finish, with weekly updates and defined milestones to minimize disruption and meet your move-in date.
We specify durable vinyl siding, insulated walls, low-e windows, and energy-efficient systems suitable for Florida weather and HOA standards.
Itemized budgets and clear quotes with no hidden charges so you know exact ADU costs before you sign.
Choose LED lighting, high SEER AC, and insulation upgrades to lower operating costs and increase resale value.
We work with Miami-Dade inspectors and codes, ensuring permits and inspections pass smoothly in your neighborhood.
We guide you from initial call to a finished ADU with clear milestones, fixed timelines, and transparent pricing so you always know what to expect.
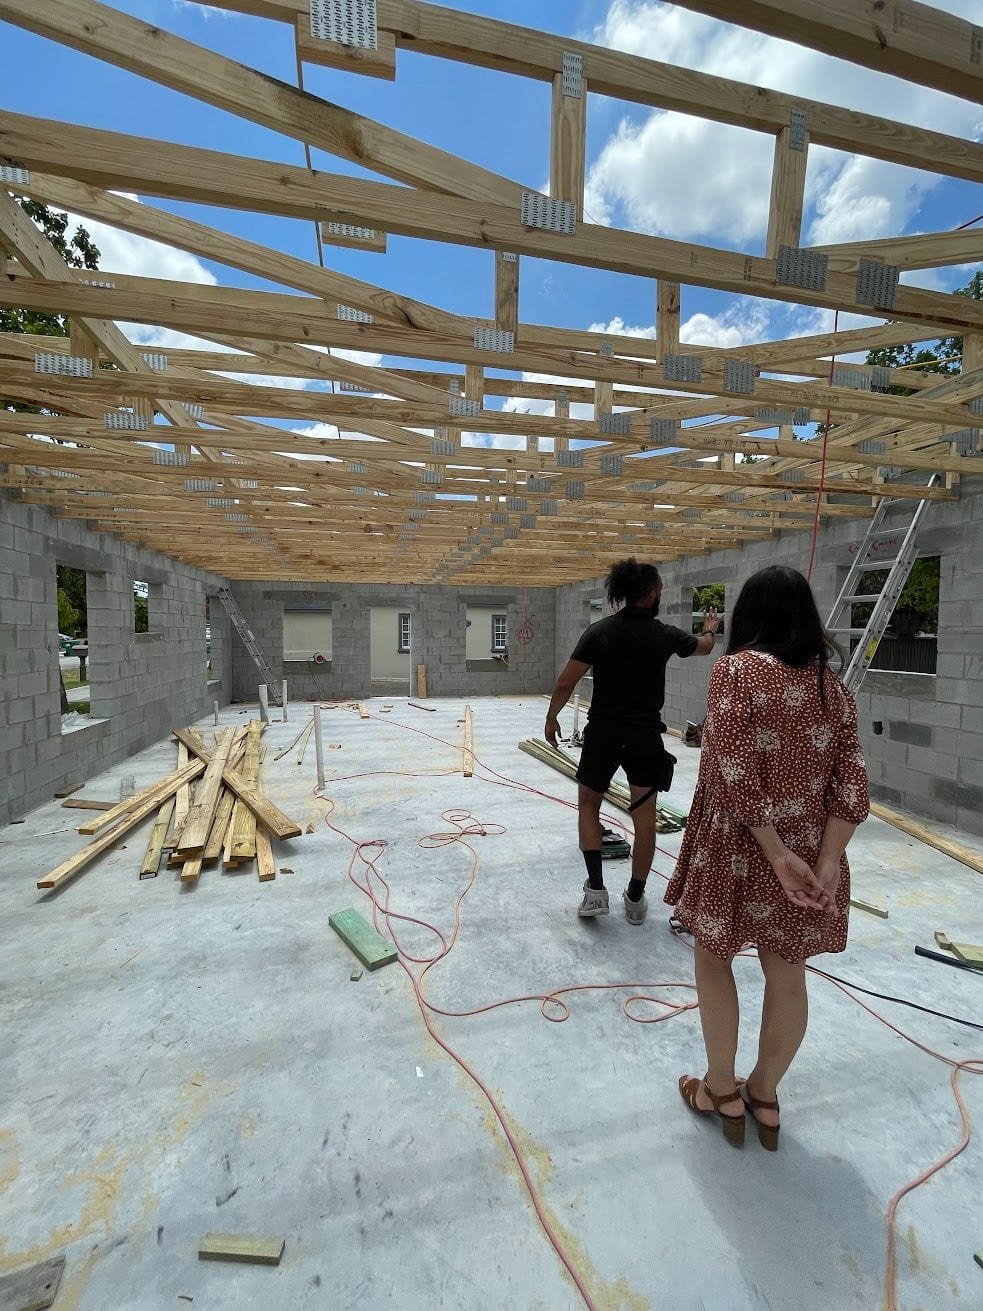
We review your property, confirm setbacks, lot size, and zoning to determine a viable ADU concept and budget.
Our team sketches layouts, selects finishes, and manages permit applications with the city to keep approvals moving.
We schedule trades, source materials, and perform inspections to ensure safety and on-site quality.
We complete punch list, provide warranties, and turn over keys with care instructions.
Explore what we have to offer