
Miami whole-home remodel: A comprehensive planning guide
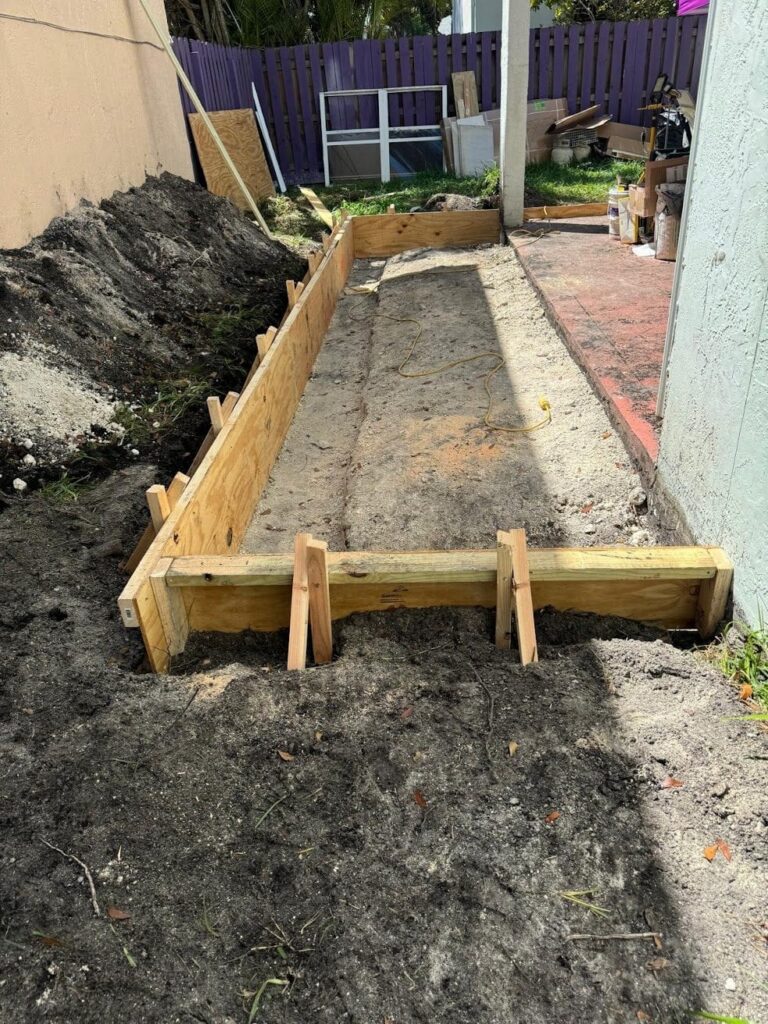
Miami whole-home remodel projects require careful coordination, from initial design to final inspections. This comprehensive guide walks you through a step-by-step process tailored to Florida regulations, including permit considerations, budgeting strategies, and contractor selection. You’ll learn how to assess your goals, create a realistic timeline, estimate costs, and navigate local codes so your remodel enhances comfort, value, and livability in your Miami home.
Planning the project
Before picking finishes or drawing walls, clarify your goals and constraints. Start with a needs assessment: which spaces will be changed, what functions are essential, and what your budget range is. Gather inspiration and create a priority list for rooms such as the kitchen, bathrooms, and master suite. Engage a local contractor or design-build team early to get a realistic sense of feasibility, timelines, and permit implications. Create a high-level floor plan, note required utilities, and consider resale value alongside daily living needs. Develop a project timeline with milestones: design finalization, permit submission, construction start, rough-in and inspections, and finish work. Plan for contingencies like weather delays or supply shortages.
- Define scope and priorities
- Estimate a preliminary budget
- Create a phased timeline
- Select design style and materials
Identify constraints early
Assess structural limitations, setback rules, and HOA requirements if applicable. Florida requirements for wind resistance and flood zones may influence materials and design choices. Document existing electrical, plumbing, and HVAC layouts to prevent costly changes later.
Assemble your team
Choose a licensed contractor with Miami-Dade County experience in whole-home remodels. Ask for references, view past projects, and confirm they handle permitting. A design-build approach can streamline communication between design and construction, reducing change orders and delays.
Understanding permits in Miami
Permits are essential to validate safety and code compliance for any substantial remodel in Miami. Start by identifying whether you need a building permit, electrical permit, plumbing permit, or mechanical permit. In Florida, projects altering structural elements, electrical systems, or plumbing typically require permits and inspections. Your contractor should pull these permits with the city or county building department and schedule required inspections. Keep in mind that work done without permits can lead to fines, mandatory uncovering of work, or denial of occupancy. Validate utility connections and compliance with wind-load and flood-zone standards, which may affect design and material choices.
- Check permit thresholds for your project scope
- Coordinate permit submissions with utility providers
- Schedule inspections at key milestones
- Keep a permit binder with approvals and changes
Common permits for a whole-home remodel
Building permit for structural changes, electrical and plumbing permits for significant rewiring or piping, mechanical permits for HVAC changes, and energy-efficiency compliance certificates where required. In Miami-Dade County, certain historic or coastal properties may have additional guidelines. Your team should verify environmental and coastal regulations, drainage, and flood-resistant design requirements.
Budgeting for a Miami remodel
A realistic budget accounts for design, permits, materials, labor, contingencies, and soft costs like design fees and inspections. Florida projects can have higher material costs and weather-related scheduling impacts, so set aside a contingency fund of 10–20%. Break the budget into line items by room and system, prioritizing structural and safety upgrades first. Include allowances for cabinets, countertops, fixtures, appliances, and finishes. Get multiple bids for major trades and review each line item for inclusions and exclusions. Plan for permit and impact fees and any HOA dues or landscape erosion controls that may arise in coastal zones.
- Create a detailed line-item budget
- Add a 10–20% contingency
- Account for permit and impact fees
- Plan for material price fluctuations
Cost-to-reveal: typical ranges
In Miami, a full-house remodel can vary widely depending on scope. Expect higher costs for coastal properties due to material and warranty considerations. Budget to cover demolition, framing, electrical, plumbing, HVAC, insulation, windows, flooring, finishes, and end-of-project cleaning. Always request a detailed estimate with unit costs and a clear scope to compare apples-to-apples across bids.
Managing design and selections
Design decisions drive both budget and schedule. Start with a mood board and define architectural style, then translate it into practical details like layout, lighting, and storage. Choose durable, Florida-friendly materials that withstand humidity and heat. Work with a designer to develop elevations, cabinetry details, and finish levels. Document selections for each space, including color schemes, fixtures, and hardware. Keep approval checkpoints to avoid scope creep and ensure that selections align with permit requirements and building code.
- Define a cohesive design language
- Choose durable, climate-appropriate materials
- Document all selections
- Align design milestones with permitting
Materials and timelines
Source materials early to avoid backorders. Order custom items with lead times to prevent project delays. Confirm water resistance, mold resistance, and warranty terms for all major purchases.
Coordination with permits
Ensure design changes are reflected in permit amendments when needed. Any alteration to structural or electrical plans after permits are issued may require re-submission and new inspections.
Construction phase and inspections
Construction follows the agreed design and permits. A clear schedule helps the team manage labor and deliveries. Regular site visits keep communication open and help identify issues early. Inspections occur at milestones like framing, insulation, electrical, plumbing, and final occupancy. Address any non-compliance promptly to avoid delays. Maintain a clean, safe worksite and communicate changes in timelines to all stakeholders.
- Track progress against the schedule
- Coordinate inspections and approvals
- Address issues quickly to avoid rework
- Maintain safety and cleanliness on site
Inspection readiness
Prepare the site for each inspection with accessible panels, coded wiring, and clear explanations of changes. Have permit documents and record drawings ready for inspectors.
Common pitfalls and pro tips
Remodeling a home in Miami comes with unique challenges. Avoid scope creep by documenting decisions and sticking to the budget. Build in weather buffers for storm season and plan for possible lead times on imported fixtures. Engage licensed professionals for all major trades and verify insurance and licensing. Maintain clear communication with the homeowner and contractor to ensure alignment with goals and regulations.
- Lock in timelines and milestones
- Verify licenses and insurance
- Prioritize safety and code compliance
- Plan for contingencies and delays
Pro tips
Ask about energy-efficient upgrades that qualify for incentives. Consider flood-ready design elements like elevated electrical panels and moisture-resistant finishes. Keep a flexible mindset for design changes based on practical constraints discovered during demo.
Frequently asked questions
What is the cost to remodel a house in Miami for a whole-home project?
Costs vary by size, scope, and finishes, but a Miami whole-home remodel typically ranges from moderate to high depending on structural changes and finishes. Plan for a detailed budget with line items for permits, design, materials, and labor, plus a contingency of 10–20% to cover unexpected issues.
Do I need a permit for a full-house remodel in Miami?
Yes. Most substantial remodels require building, electrical, or plumbing permits in Miami-Dade County. Permits ensure safety, code compliance, and world-ready projects. Your contractor should pull permits, coordinate inspections, and address any required amendments if scope changes occur.
How long does a Miami full-house remodel take from planning to finish?
Timeline depends on scope and design complexity. A typical full-house remodel can take several months, including design, permitting, and construction. Weather, material lead times, and inspection schedules influence total duration, so build in buffers and maintain regular updates with your team.
What should I prioritize in a Miami remodel for resale value?
Prioritize durable, energy-efficient systems, kitchen and bathroom functionality, and quality finishes. Structural safety upgrades, moisture control, and wind-resilient features are also valuable in Florida climates and coastal markets, helping attract buyers and improve appraisal values.
How can I manage permit delays in Miami?
Work with a licensed contractor who handles permit submissions efficiently. Ensure drawings are complete and accurate, respond quickly to plan reviewer requests, and schedule inspections proactively. Build a realistic timeline with built-in buffers for permit processing and weather-related delays.
Planning a Miami whole-home remodel requires careful coordination of design, permits, and budgeting. By following this guide, you can navigate Florida regulations smoothly, keep costs under control, and achieve a cohesive, resilient home. Contact us to discuss your project and get a detailed, locally tailored plan for your Miami home.